Fabric and Heat Loss
We look at insulation levels, draughts, glazing, and the places heat escapes, then match that to how heat is delivered in each room—so sizing is measured, not guessed.
Move from old, expensive heating to a quieter, steadier kind of comfort. Your home surveyed, sized, and warm—every step designed around how your house actually holds heat.
The hardest part is rarely choosing the equipment. It's knowing whether your home is ready, what needs changing, and how to avoid a system that's either underpowered or oversized.
Grant Support Available
As of August 2026, the Boiler Upgrade Scheme provides £7,500 towards an eligible heat pump installation, applied as an upfront discount through your installer. Eligibility rules apply, and the scheme does not fund hybrid heat pump systems. For air-to-water and ground source heat pumps, a minimum seasonal coefficient of performance rating of 2.8 is required. If a grant is relevant to your project, we'll talk you through what needs to be checked early—before you commit to design decisions. Funding levels and rules can change, so we'll always encourage you to confirm the current position before relying on any incentive.
Performance thresholds matter. Your install should be eligible, practical, and comfortable—that's why we keep the conversation grounded in real system design.
A clear view of the process we follow: survey, design, install, and hand over—transparent about what we're doing and why at every stage.
We visit your home, check rooms, emitters, pipework routes, and hot water needs, and capture the details required for accurate sizing. Calm decisions beat rushed ones—especially when you're investing in something you'll live with every day.
We turn the survey into a plan—equipment selection, cylinder and control approach, and what should change inside the home. If a room needs a bigger emitter to achieve the temperatures you want, we'll say so. If your existing radiators can stay, we'll show the reasoning.
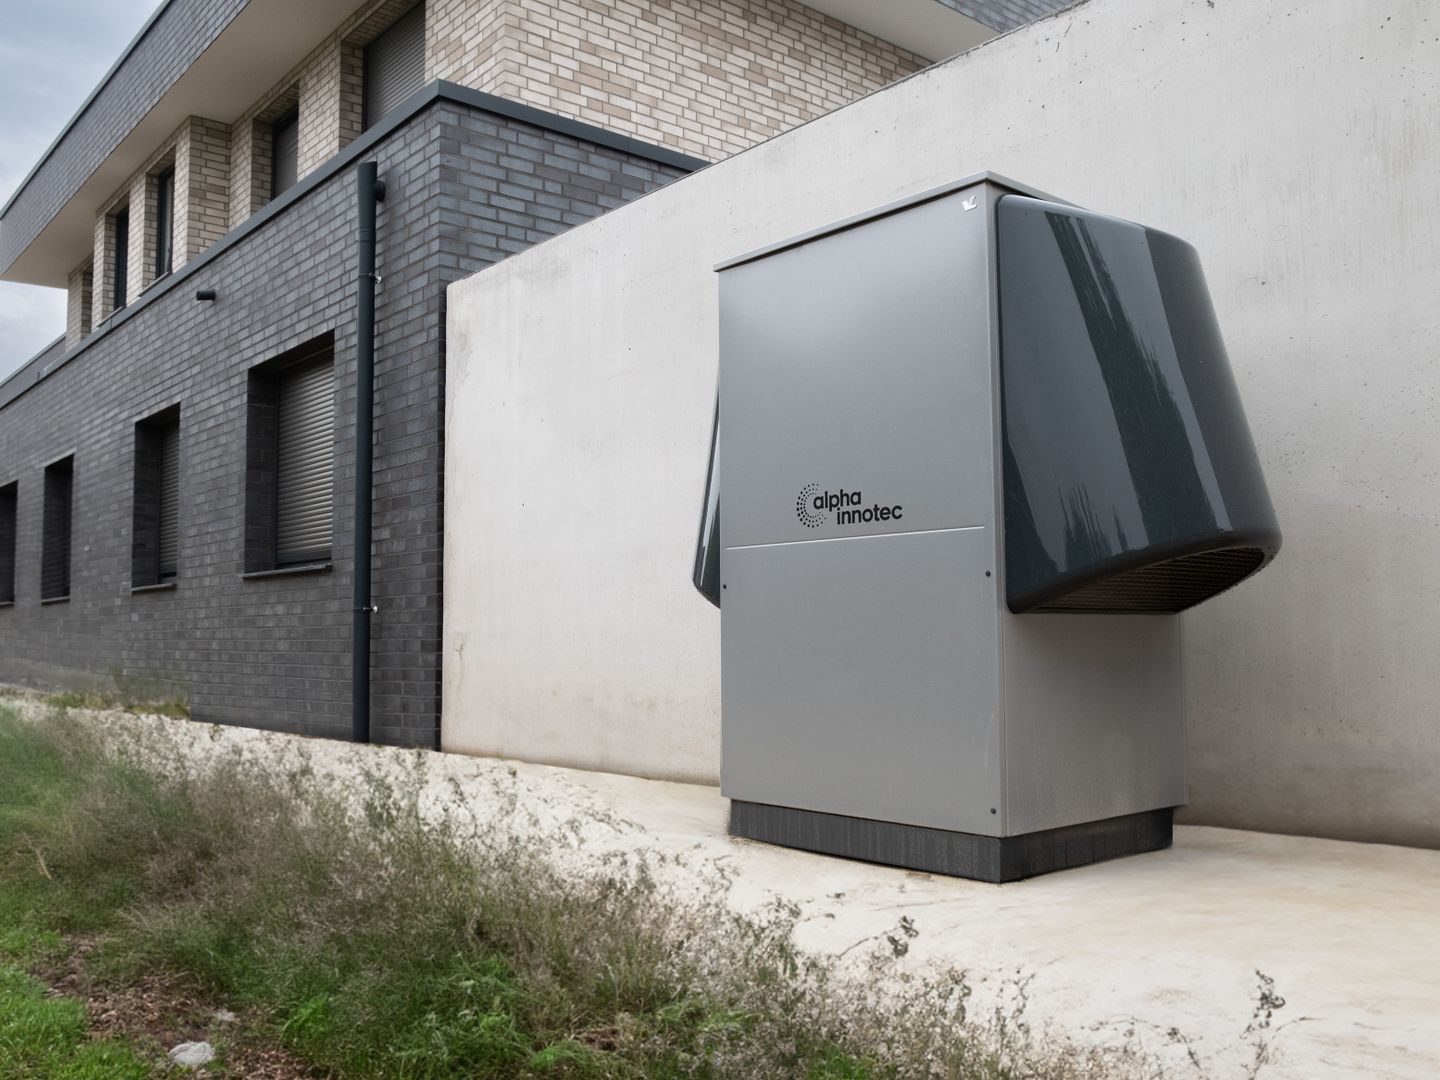
We install with a focus on neat pipe runs, sensible locations, and minimal disruption, then make good so the finished work looks intentional. The system runs longer and gentler, rather than cycling on and off—the quiet size is the right size.
We set the system up properly, explain the controls in plain English, and leave you with a clear operating baseline for the season ahead. Measured, not guessed—so your system feels calm, not like it's always chasing temperature.
Next Step
If you want a system that's properly sized, clearly explained, and built around your home rather than guesswork, start with a quote. For general enquiries and scheduling, reach out directly.