
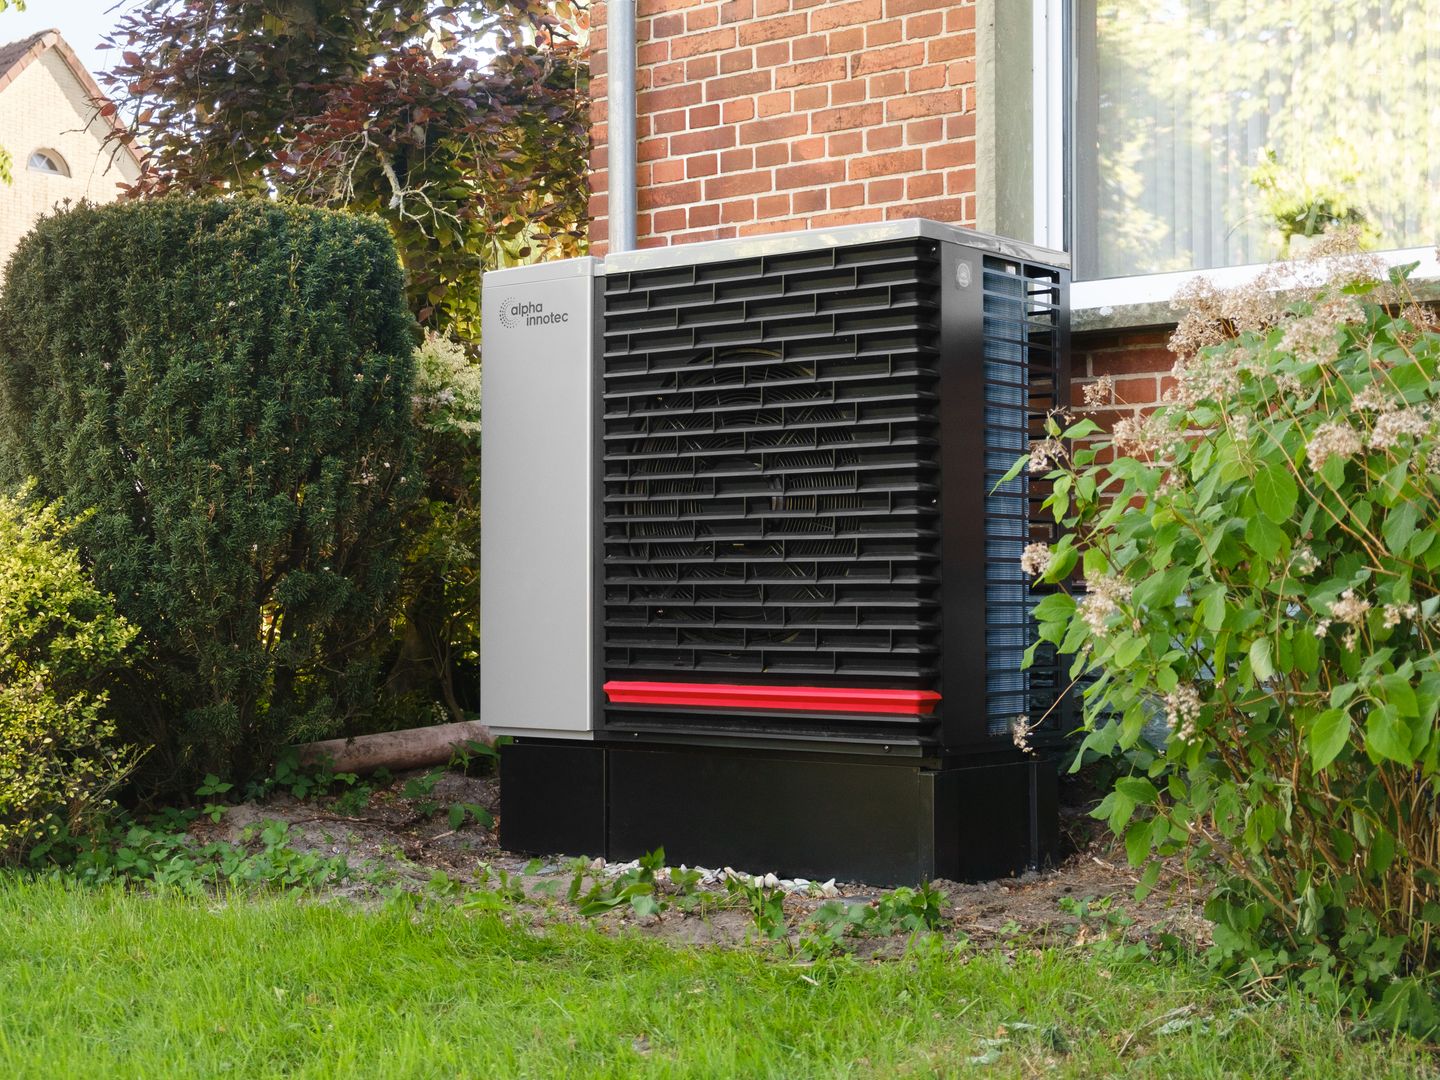
Home survey
A calm, thorough walkthrough to understand your property, existing heating, and the practical constraints: pipe routes, outdoor unit position, noise considerations, and access.
Local service, done properly
Northline Heat Pumps provides survey-led heat pump installation and retrofit support for homes across Manchester and Greater Manchester. We focus on the parts that make the difference long after the installers have left: accurate heat-loss sizing, practical system design, careful commissioning, and clear handover so you know how to run your system comfortably. Surveyed, sized, and explained before we fit anything.
We'll show you the numbers, the options, and the compromises—then let you decide.
If you want a single team to take you from 'is a heat pump right for this house?' to a working, tuned system, these are the steps we cover:
From initial survey to system handover and beyond, we cover every part of the process.
We take you through a clear, step-by-step approach from initial assessment to a fully commissioned system. Each stage is designed to ensure the heat pump fits your home's needs and delivers reliable, efficient heating.
We gather measurements and system details, then agree what matters most to you: comfort, running costs, disruption, or all three. This calm walkthrough helps us understand your property and identify practical constraints before any work begins.
We size the system, check emitters such as radiators or underfloor heating, plan hot water, and map the practical install route so there are no surprises. The result is a clear equipment specification matched to your home.
We fit the equipment, connect electrics and plumbing, and keep the worksite tidy and safe. Our focus is on careful, methodical installation that respects your home and daily routine.
We configure controls, verify performance, explain how to run the system, and leave you with a simple operating guide. This final step ensures comfort and efficiency are built in from day one.
| Service | Focus | Deliverable | |
|---|---|---|---|
| Home survey | Room-by-room checks | Clear next steps | Written assessment |
| Heat-loss sizing | Correct capacity | Written sizing summary | Equipment specification |
| System design | Practical layout | Kit and plan | Install route map |
| Commissioning | Settings verified | Handover walkthrough | Operating guide |
Final scope depends on your home and existing system condition.
Next step
We'll assess your home and explain options in plain English.