Survey and Design
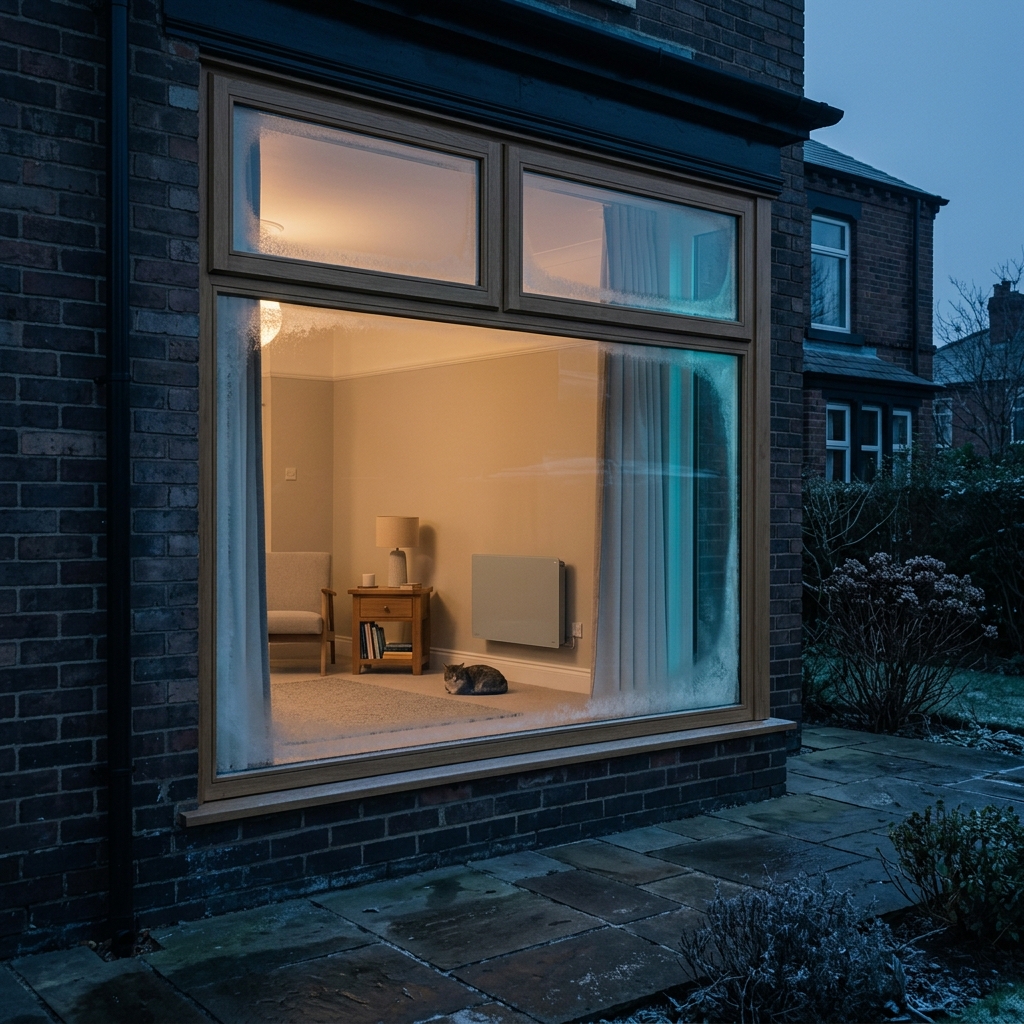
Understanding the building, room by room, and agreeing what 'warm' means in your household. The survey translates your home's fabric and heat demand into sizing decisions based on evidence, not guesswork. We measure heat loss, assess emitter capacity for radiators or underfloor heating, evaluate hot water needs, and determine where the outdoor unit can sensibly go. Every decision is anchored in your property's actual characteristics—terraces, semis, flats, and older properties with mixed insulation levels all require tailored approaches. Clear assumptions and transparent calculations mean you understand exactly what the system is designed to deliver.