Skip to content

Home Heat Loss Surveys Explained

N Northline Heat Pumps 11 min read

Why a Heat Loss Survey Matters

A heat pump survey is the point where a retrofit stops being guesswork and becomes a properly sized heating system. It answers one question with evidence: how much heat does your home lose on a cold day, room by room, and what does that mean for heat pump size, radiator performance, and running costs?

In Greater Manchester—where housing ranges from solid-wall terraces to newer estates—a good survey is often the difference between steady comfort at low temperatures and a system that struggles, cycles, or needs expensive fixes later.

The phrase survey can sound like a quick site visit, but a proper heat loss survey is more like a measured audit of the building's fabric and how it is used. A heat pump does not blast heat in the same way as a boiler; it works best when the home's heat demand is understood and matched to a system designed to run gently for long periods.

That is why a heat pump survey before installation is not a formality—it is the design stage. A useful way to think about it is that the heat loss calculation is the heating system's foundation.

Key Survey Insights

  • Heat loss calculations add fabric losses (walls, floors, roofs, windows) and ventilation losses to determine system capacity and radiator sizing.
  • Accredited heat pump designs follow MCS requirements and BS EN 12831-1:2017 principles for room-by-room heat load work.
  • Surveys in the low hundreds of pounds range from around £200 to £500 depending on provider and property complexity.
  • Room-by-room figures support emitter checks because radiators adequate at 80/60°C boiler temperatures can be underpowered at lower heat pump flow temperatures.
  • The Boiler Upgrade Scheme offers £7,500 grants towards air source heat pumps, with an additional £1,500 uplift for off-gas-grid homes until March 2027.
  • Oversizing to be safe can lead to more cycling and harder control and comfort than properly matched system capacity.

Understanding Heat Loss

At its simplest, heat loss is the rate at which heat leaves your home when it is warm inside and cold outside. The calculation adds up two main elements. First, fabric losses: heat travelling through walls, floors, roofs, windows, and doors. Second, ventilation and infiltration losses: heat carried out as air changes, whether through purpose-provided ventilation, extractor fans, chimneys, draughts, or everyday leakage around the building.

A room heat loss calculation breaks that total down into each room so the emitter in that room—radiator or underfloor heating loop—can be checked for output at the temperatures a heat pump can deliver efficiently.

In the UK, accredited heat pump designs typically follow MCS design requirements, and room-by-room heat load work aligns with BS EN 12831-1:2017 principles used for design heat loads. In practice, that means the survey is not meant to be a rule of thumb based on floor area.

It is a structured method: measure areas and dimensions, apply realistic U-values (how well each surface resists heat flow), set internal design temperatures per room, apply local external design conditions, and add ventilation and infiltration allowances.

Modern tools can use postcode-based external design conditions and standardised defaults as a starting point, but the quality still depends on the inputs being honest.

Occupancy patterns and comfort expectations matter. Bedrooms are often designed at a different set temperature from living rooms; bathrooms are often warmer. Those choices feed straight into the final heat loss and can change whether existing radiators are adequate.

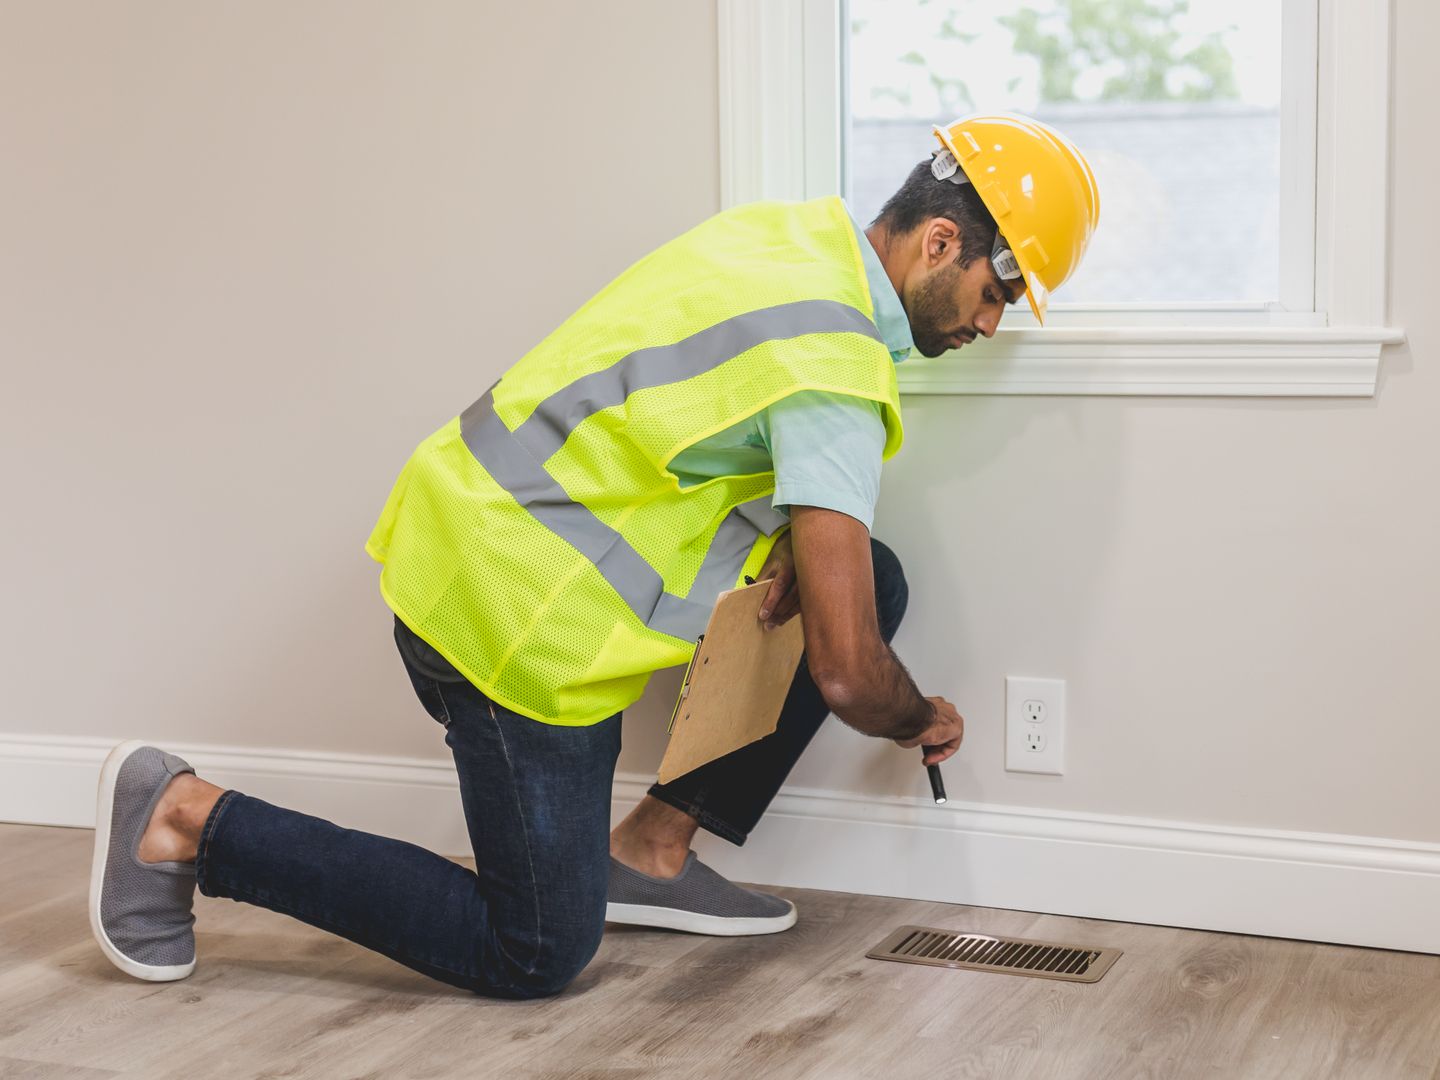
Most surveys that lead to a reliable design will cover eight practical checks: the age and construction of external walls, loft insulation depth and any gaps, floor type and underfloor insulation, window type and glazing performance, draught paths, existing radiator sizes, hot water cylinder situation, and outside positioning constraints for an outdoor unit.

Because homeowners often worry about cost, it helps to be clear on the usual range for the survey itself. Heat pump survey cost varies by installer and by property complexity, but surveys commonly sit in the low hundreds of pounds rather than being free design work.


Preparing for Your Survey

Homeowners can make the survey more efficient and accurate by gathering practical details in advance without trying to do the calculation themselves

The Room-by-Room View

If the living room has high losses from a bay window and a large external wall, it may need either a larger radiator, a different emitter type, or targeted fabric improvements. If a back bedroom has low losses but is still cold today, the issue might be distribution—poor balancing, microbore restrictions, a partially closed lockshield—rather than needing a bigger heat pump. The value is in the diagnostic clarity. The total design heat loss supports heat pump selection and sizing. The room-by-room figures support emitter checks, because radiators that were perfectly adequate with an 80/60°C boiler regime can be underpowered at lower temperatures. The survey ties those two together: it can show, for example, that the building heat loss is manageable with a modest heat pump, but only if certain radiators are upgraded in the coldest rooms. It can also highlight whether a low flow temperature design looks realistic, which is strongly linked to seasonal efficiency and comfort. For many Manchester homes, the most common pitfalls are not exotic technical errors; they are ordinary assumptions made too quickly. One is treating insulation as good without verifying where it is missing—such as uninsulated suspended floors, party-wall bypass draughts, or patchy loft insulation around eaves. Another is assuming that every room must be heated to the same temperature, which can inflate the total design load. A third is ignoring ventilation pathways: open chimneys, intermittent extractor fans, or leaky doors can contribute a surprisingly large share of peak heat demand. And a particularly costly error is oversizing simply to be safe. Oversizing can lead to more cycling and can make control and comfort harder than it needs to be. It is reasonable to ask what good evidence looks like in the finished report or proposal. Look for a clear statement of design assumptions, not just the final kW number. The report should show internal design temperatures per room, a description of building elements and assumed U-values, and the ventilation and infiltration approach. It should identify the coldest rooms and the pinch points that drive radiator upgrades. It should also be consistent: if a room has two external walls and large glazing, it should not mysteriously show a lower heat loss than an internal bedroom unless there is a real reason.

Thermal image of brick terrace showing heat loss at lintels and loft hatch
Thermal imaging reveals bright bands at lintels and loft hatches, pinpointing insulation gaps worth addressing

What Surveyors Check

  • Age and construction of external walls: solid brick, cavity, insulated cavity, timber frame
  • Loft insulation depth and any signs of gaps or compression
  • Floor type—suspended timber or solid—and whether there is underfloor insulation
  • Window type and likely glazing performance
  • Draught paths: chimneys, letterboxes, unsealed loft hatches, badly fitted doors
  • Existing radiators and their sizes
  • Hot water cylinder situation and where a cylinder could go if needed
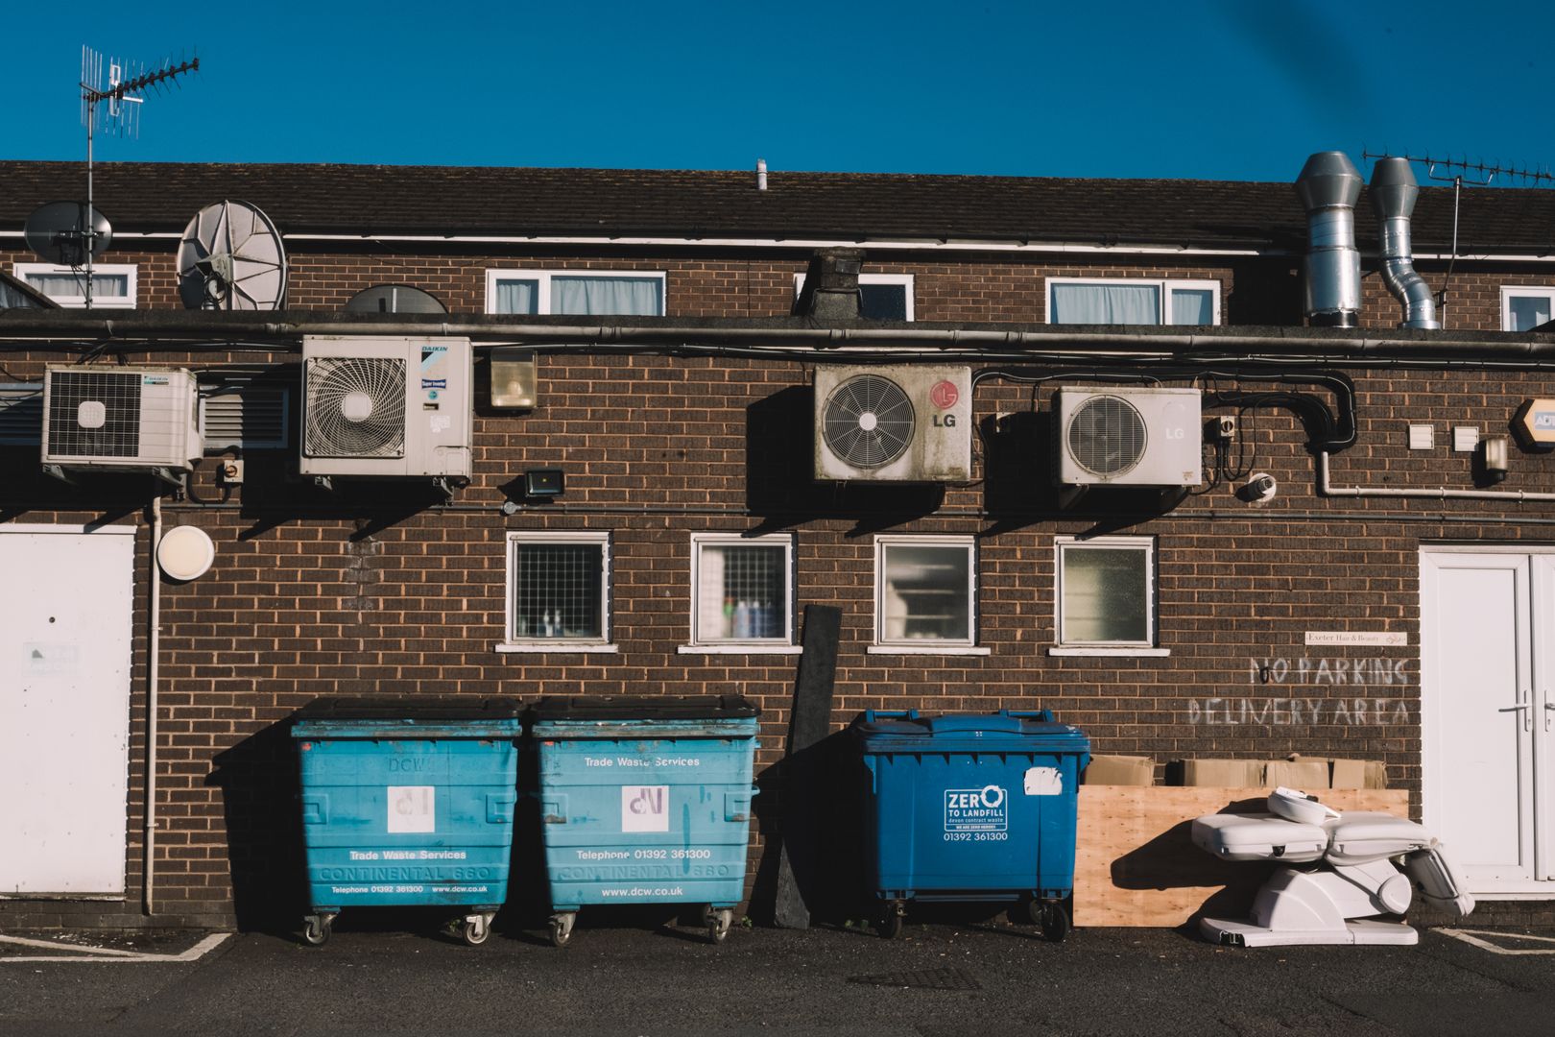
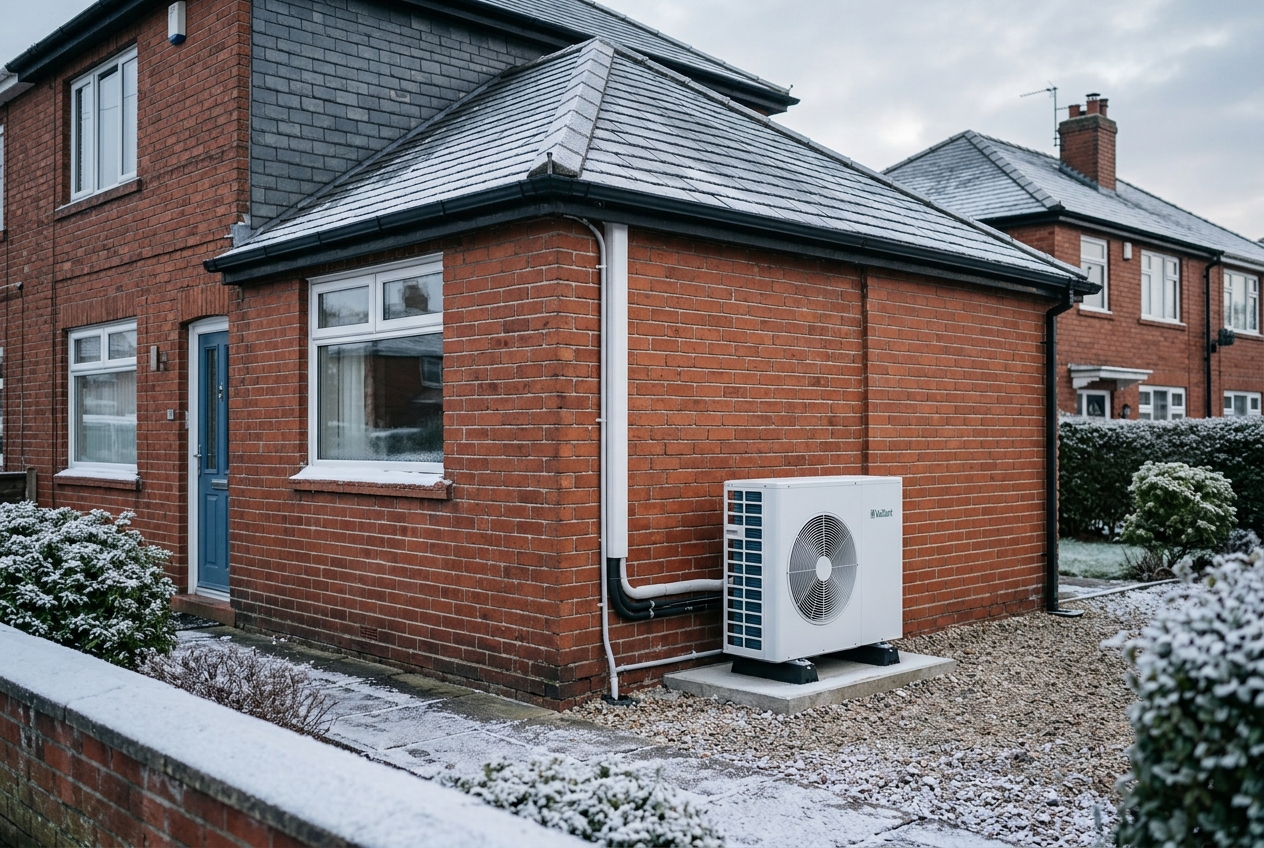
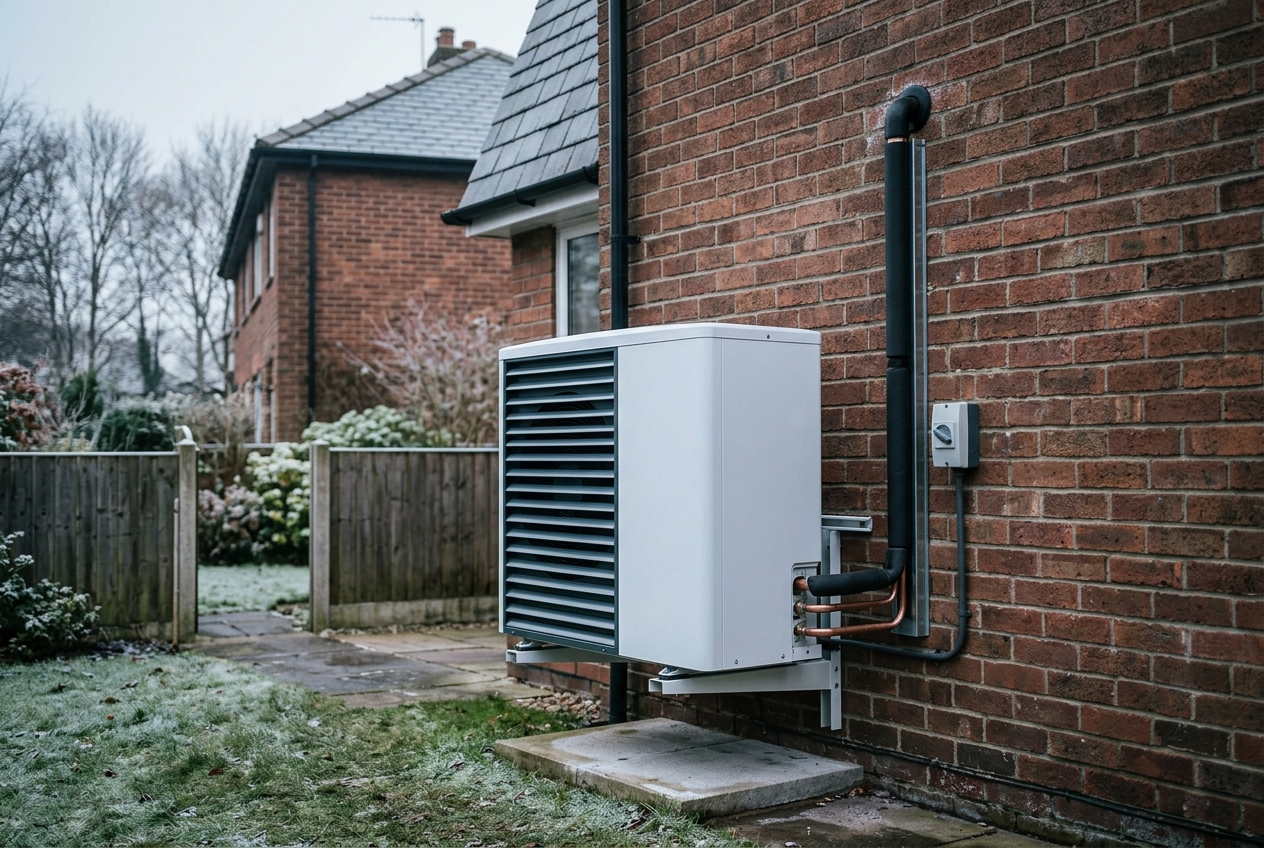
  • Outside positioning constraints for outdoor unit: access, drainage, neighbour considerations

What to Have Ready

If you have them, gather recent gas or electricity bills, notes on any insulation work (loft top-ups, cavity fill, internal wall insulation), and radiator sizes (height and width) for key rooms. Note any persistent comfort problems—rooms that are always cold, or areas prone to condensation—because these often connect to ventilation patterns and thermal bridges.

If there is an old EPC, it can be a helpful background document, but it should not be treated as a heat pump design in itself. The survey should also be the moment where the bigger system questions are handled calmly: hot water demand, cylinder location, and pipework realities. A heat pump is not only sized for space heating; the design must also consider domestic hot water production and how it will be controlled and stored.

In some homes, the best technical outcome is achieved by combining modest fabric improvements with a carefully chosen cylinder and sensible zoning, rather than chasing the largest possible heat pump.

For householders in England and Wales, it is also worth understanding how surveys connect to funding rules. As of August 2026, the Boiler Upgrade Scheme offers £7,500 grants towards an air source heat pump (air-to-water) or a ground source heat pump, £2,500 towards an air-to-air heat pump, and £5,000 towards a biomass boiler.

Until March 2027, there is an additional £1,500 uplift available for properties heated by oil or LPG that do not have a mains gas connection, taking the heat pump grant to £9,000 for eligible off-gas-grid homes. The scheme is installer-led, which means a certified installer applies and the grant is taken off the upfront cost rather than being claimed by the homeowner afterwards.

Because funding and compliance sit behind many installations, it is sensible to confirm early whether the installer intends to design to the relevant MCS standards and whether the survey output will be detailed enough to support that. That does not mean drowning in jargon; it means having a design that can be explained and defended.

If two quotes suggest very different heat pump sizes, the survey detail is what lets you judge which one is grounded.

Five Stages to a Reliable Design

Five Stages to a Reliable Design

Survey Process

First, a basic pre-check to confirm the home is broadly suitable and to gather initial details (current heating, cylinder space, obvious insulation gaps). Second, an on-site technical survey to measure rooms and building elements, check radiators and pipework, and identify constraints for the outdoor unit. Third, the heat loss calculation, ideally room by room, with a transparent list of assumptions. Fourth, system design and emitter checks—confirming which radiators if any need upgrading, what flow temperatures are targeted, and how hot water will be produced and stored. Fifth, the final specification and fixed quotation, including any grant eligibility steps and what evidence will be provided at handover.

The best surveys show the trade-offs clearly and give you choices

How to Move Forward

Once you understand what good surveying looks like, getting a quote becomes far more meaningful because it is based on your home as it is

  1. Pre-Check Stage

    Confirm the home is broadly suitable and gather initial details: current heating, cylinder space, and obvious insulation gaps.

  2. Technical Survey

    Measure rooms and building elements, check radiators and pipework, and identify constraints for the outdoor unit.

  3. Heat Loss Calculation

    Perform room-by-room heat loss calculation with a transparent list of design assumptions and ventilation allowances.

  4. System Design

    Confirm which radiators need upgrading, set target flow temperatures, and plan hot water production and storage.

Get Started
Real Benefits

What Proper Surveying Delivers

Comfort is the most obvious: rooms reach temperature and stay there without peaks and dips. Efficiency is the second: a system designed around lower flow temperatures and correct sizing tends to deliver better seasonal performance. Noise and placement issues are easier to solve on paper than after an outdoor unit is fitted. And cost control is better: upgrades are planned where they matter instead of being spread everywhere just in case.

Next Step

Ready for Your Survey?

Book a technical survey with an installer who will provide a room-by-room heat loss calculation, explain the assumptions in plain English, and tie the results directly to radiator checks and a clear system design

Explore more guides on heat pump installation, fabric improvements, and system design for Greater Manchester homes