Skip to content

Heat Pump Installation in Manchester

N Northline Heat Pumps 12 min read

Understanding Heat Pump Installation in Manchester

Heat pump installation in Manchester is increasingly a practical way to replace an ageing boiler, lower carbon emissions, and improve comfort—provided the system is properly surveyed and sized for the property. Greater Manchester's mix of Victorian terraces, 1930s semis, and newer flats makes the details matter: pipework, radiator output, outdoor-unit placement, and hot-water storage can each be the difference between effortless operation and disappointment.

In the heat pump installation UK landscape as of August 2026, the most common choice for whole-home heating is an air-to-water heat pump. It feeds low-temperature hot water through radiators or underfloor heating, and it usually needs a hot-water cylinder. Air-to-air systems are also part of today's market and, in some homes, can be a neat solution for space heating, but they work differently and don't automatically solve hot water.

The best results start with a measured heat-loss assessment, not a rule of thumb. Planning is often straightforward, but there are strict limits you must meet. Grants can reduce upfront costs, but eligibility and dates matter. Radiators are often partly reusable, but the largest rooms may need upgrades. Quiet operation depends more on siting and calculation than on brand badges. A good handover—settings, controls, balancing—is where efficiency is won.

For homeowners comparing quotes, it helps to separate three concepts. First is capacity—the heat output the home needs at design conditions. Second is flow temperature—the water temperature the system runs at. Third is seasonal performance—how efficiently the system turns electricity into usable heat across the year. Heat pumps are happiest when they deliver enough heat at lower flow temperatures.

Key Considerations for Manchester Homes

  • Measured heat-loss assessment is the starting point—not a rule of thumb or installer estimate.
  • Air-to-water heat pumps typically need a hot-water cylinder when replacing a combi boiler.
  • Permitted development has strict limits: MCS 020a compliance, unit size, and placement restrictions.
  • Radiators in the coldest rooms often need upgrading to release enough heat at low temperatures.
  • Noise compliance depends on placement, distance to neighbours, and the MCS 020a calculation approach.
  • Boiler Upgrade Scheme grants are £7,500 for air-to-water systems; £9,000 for eligible off-gas-grid properties until March 2027.

Why Sizing and Surveying Matter

Heat pumps are sized for the home's heat loss at design conditions. If the heat pump is sized for the home, but the radiators can't release enough heat at low temperatures, the system can end up pushed to run hotter, which reduces efficiency and can increase running costs. In practice, many Manchester homes don't need every radiator replaced—but it's common for the biggest, coldest rooms to be the ones that need larger radiators or a different emitter type.

That is why surveys focus so heavily on heat emitters. Front living rooms in terraces, open-plan kitchen-diners, draughtier bay-window spaces—these are the spaces most likely to need attention. A well-run project starts with measurements, radiator checks, cylinder space check, electrical and condensate route check. The output should be a written design basis showing what stays and what changes.

In many domestic systems, the aim is to run efficiently at around 35–45°C flow temperature, rather than the higher temperatures people associate with traditional boiler heating. Lower flow temperatures mean better efficiency and lower running costs. But achieving that depends on having the right emitters in the right places, properly balanced and commissioned.

The planning and permissions piece is also more specific than most people expect. In England, the Planning Portal notes that domestic air source heat pumps can be permitted development if all listed limits and conditions are met. Those include compliance with MCS 020a; restrictions on where units can be installed; and limits on outdoor unit size—up to 1.5 cubic metres for a house and 0.6 cubic metres for a block of flats.

There are additional constraints in conservation areas and similar designated land, and permitted development rights do not apply in the curtilage of listed buildings or scheduled monuments. From 28 May 2026, MCS 020a is stated as the only permitted certification scheme for this purpose, so installers should be able to show the noise assessment methodology that supports compliance.

Noise is worth treating as a design requirement rather than an afterthought. MCS 020 planning standards use a permitted development noise limit of 42.0 dB(A) in the assessment, and the calculation approach is specific: it works from declared sound data and the distance and position of neighbours' assessment points. The practical takeaway is simple: a unit that's quiet on paper can still fail a planning-standard calculation if it's boxed into a reverberant alcove, aimed at hard boundaries, or positioned too close to sensitive façades.

In Manchester's tighter plots, thoughtful placement, anti-vibration mounts, and sensible airflow clearances often matter as much as the headline decibel figure. Flats can be constrained by the 0.6 cubic metre outdoor-unit limit and by the practical need for free airflow and neighbour-sensitive siting. Terraces can be constrained by narrow side passages or small rear yards that make noise calculations and airflow clearances tighter.

Conservation areas and listed buildings bring additional planning considerations, and it's common to need more careful placement to minimise visual impact. In all of these cases, the best first move is to make the survey do the hard work: measure, calculate, and show the siting solution on paper.

Grants and Financial Support

Understanding the Boiler Upgrade Scheme and what it covers in 2026

What to Expect During the Process

Once the technical basics are clear, the installation process becomes easier to picture. A well-run project usually follows five stages, and each stage should leave the homeowner with something concrete. Survey and heat-loss assessment: measurements, radiator checks, cylinder space check, electrical and condensate route check. This is where the installer confirms what the home actually needs, not what a typical home might need. System design and quote: heat pump selection, emitter plan showing what stays and what changes, controls approach, and a written design basis. The quote should be itemised in plain language so you can see what you're paying for. Grant or voucher application if used: evidence and consent steps completed before work progresses too far. If you're using government support, understand the current Boiler Upgrade Scheme details as they stand in August 2026. The scheme is open in England and Wales and is installer-led—you don't apply directly. Installation and commissioning: outdoor unit, indoor hydraulics, cylinder if needed, flush and filtering, commissioning checks. This is the physical work—pipework, electrical connections, outdoor unit placement, and all the steps needed to make the system ready to run. Handover and optimisation: setpoints, schedules, hot water temperatures, weather compensation if fitted, and balancing guidance. A properly installed system should feel quietly predictable: hot water that meets your household pattern, radiators that don't need to be scalding to keep the room comfortable, and controls that aren't constantly being overridden. If any part of the plan relies on we'll see how it goes after it's in, treat that as a signal to slow down and insist on the missing calculation. The work is easiest to do once—surveyed, sized, and warm—rather than revisited later with bigger radiators, relocated outdoor units, or frustrated changes to the control strategy.

Get in Touch

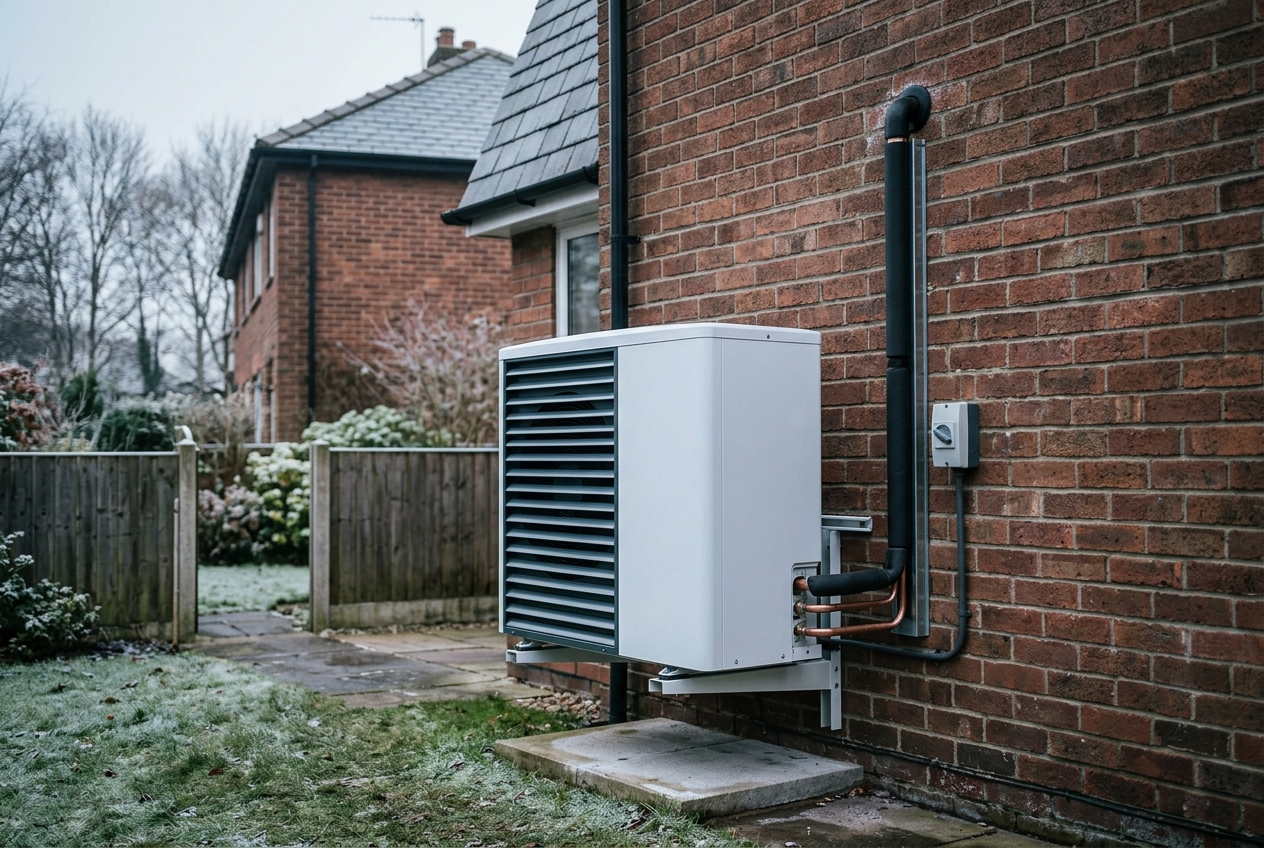
Modern air source heat pump installed on exterior wall with airflow clearance
Air-to-water heat pump outdoor unit in a Manchester residential setting

Essential Installation Checks

  • Heat-loss assessment using measured room dimensions and fabric data
  • Outdoor unit siting with neighbour distance and MCS 020a noise calculation
  • Radiator output review for low-temperature heat delivery
  • Hot-water cylinder space and discharge route planning
  • Electrical supply capacity and consumer unit upgrades if needed
  • System protection: magnetic filter, flushing, inhibitor, balancing
  • Commissioning setpoints and weather compensation configuration
  • Handover documentation with design basis and control guidance

Choosing the Right Installer

Quality signals and the questions to ask before committing to a quote

Current Grant Levels and Eligibility

The Boiler Upgrade Scheme is open in England and Wales and is installer-led—you don't apply directly. Grant values shown in Ofgem guidance as of August 2026 include £7,500 for air-to-water heat pumps and ground source heat pumps, £2,500 for air-to-air heat pumps in residential properties only, and £5,000 for biomass boilers in limited circumstances.

Ofgem's installer guidance also notes that, as of 28 April 2026, the scheme has been extended to 2030, and it sets practical time windows. Vouchers for air-to-water heat pumps and air-to-air heat pumps are valid for 3 months, while vouchers for ground source heat pumps are valid for 6 months. There is also a temporary uplift: Ofgem and GOV.UK pages published in July 2026 describe a £9,000 grant level for eligible off-gas-grid properties for air-to-water or ground source heat pumps available from 21 July 2026 until 31 March 2027.

Eligibility details can change, and in 2026 there was a notable update around EPC handling. Ofgem's installer guidance states that from 28 April 2026 properties are no longer required to have a valid EPC to apply for the scheme; however, where there is a valid EPC, the certificate number must be provided. It also states a technical requirement that air-to-water and ground source heat pumps must achieve an in situ seasonal coefficient of performance of at least 2.8, calculated in line with the scheme's methodology.

This is also a good point to be precise about what you can and can't keep. If the aim is a full switch away from fossil fuels, you're usually looking at removing the boiler and having the heat pump provide space heating and hot water. Government guidance for applicants makes clear that hybrid heat pump systems—where a heat pump is combined with a gas boiler—are not eligible for the Boiler Upgrade Scheme grant.

Even outside the grant context, a keep the boiler just in case plan often undermines the design choices that make heat pumps work well. The system should be designed to deliver all the heating and hot water the home needs at design conditions, not to rely on a backup that perpetuates fossil fuel use.

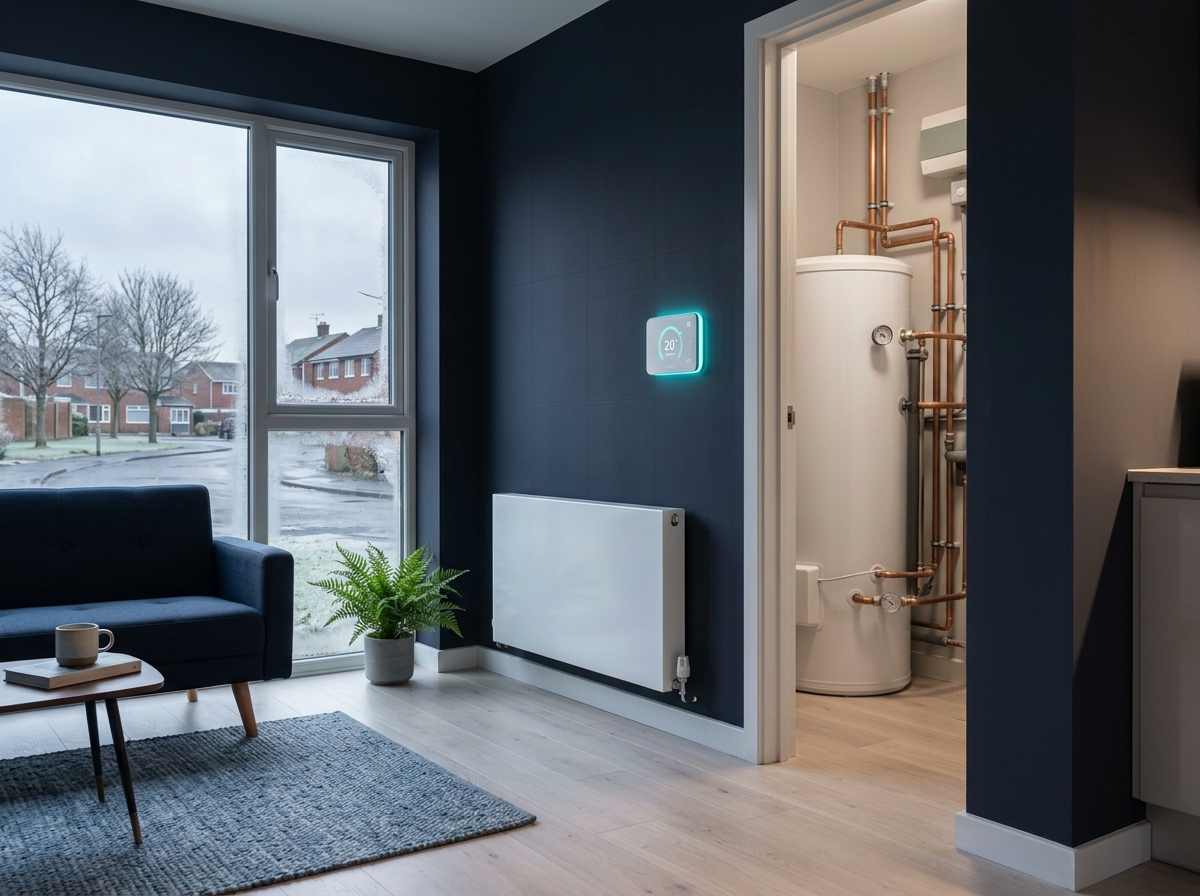
Home layout and hot water are where Manchester projects most often need tailored thinking. Many properties currently rely on combi boilers and have no cylinder. Air-to-water heat pumps typically need a hot-water cylinder, so space planning becomes part of the design: airing cupboard, utility room, loft options where appropriate, or a slimmer cylinder model.

Costs for cylinder work can vary, but as a real-world reference point in 2026, UK pricing guides commonly put a heat-pump-ready cylinder with a larger coil in the region of about £1,100–£2,200 supplied and fitted, with unvented cylinders spanning wider depending on complexity. This isn't a must-spend for every home, but it's a frequent line item when switching from a combi.

For grants, the installer must be MCS certified; and GOV.UK guidance for finding installers notes that MCS certified installers must also be registered with a consumer protection scheme such as RECC or HIES. Even if you're not pursuing a grant, the same quality signals matter because the installation has multiple compliance touchpoints: electrical work, Building Regulations, and where relevant refrigerant handling.

What You Gain and What to Expect

What You Gain and What to Expect

Trade-offs and Benefits

Advantages include steadier, more even comfort with less on-off temperature swing, the potential for strong efficiency when run at lower flow temperatures, and compatibility with future-proof upgrades such as improved insulation and smart controls. Many homeowners also like the safety and simplicity of removing combustion from the home. Disadvantages include the upfront disruption—outdoor unit siting, internal pipework changes, cylinder space—a stronger dependence on good design and commissioning than boiler swaps, and the fact that poorly planned installs can lead to cycling, noise complaints, or disappointing running costs.

Heat pumps warm a home more gradually; they're designed for steady operation rather than short, intense bursts.

Typical Installation Cost Breakdown

Heat pump supply and installation Outdoor unit, indoor hydraulics, pipework tie-in before grants £8,000–£14,000
Boiler Upgrade Scheme grant Air-to-water systems; £9,000 for off-gas-grid homes until March 2027 −£7,500
Hot-water cylinder Heat-pump-ready cylinder with larger coil, supplied and fitted £1,100–£2,200
Radiator upgrades Per radiator supply and fit; many homes need only a handful £150–£350 each
System protection and commissioning Magnetic filter, flushing, inhibitor, balancing Included

Costs vary by property type and installation complexity; figures shown for straightforward UK homes in 2026

Installer Credentials and Process

Choosing the right installer is less about logos and more about process. Even if you're not pursuing a grant, the same quality signals matter.

The installation has multiple compliance touchpoints: electrical work, Building Regulations, and where relevant refrigerant handling. A useful question to ask early—straight from government guidance—is whether the installer can self-certify that the work complies with Building Regulations through a Competent Person Scheme, or whether separate Building Control approval will be needed.
In Manchester specifically, a few edge cases are worth flagging before committing. Flats can be constrained by the 0. 6 cubic metre outdoor-unit limit for blocks of flats under permitted development conditions, and by the practical need for free airflow and neighbour-sensitive siting.

When you speak to heat pump installers Manchester homeowners tend to get the best outcomes from those who can explain three things clearly: what the home's heat loss is and how it was calculated, what flow temperature the system is designed to run at, and what changes—if any—are required to radiators and hot-water storage to meet that design.

For air source heat pump installers, it's also reasonable to ask for the MCS 020a noise assessment approach for the proposed location, especially where neighbours' windows or tight boundaries are close.

For most Manchester homes that are ready to move away from an older boiler, the best next step is simple: insist on a measured heat-loss assessment, ask for an itemised quote with any grant shown as an upfront deduction where applicable, and make sure the design is built around low-temperature heat delivery rather than boiler-era assumptions. That combination—measured sizing, careful siting, and honest itemisation—is what turns a heat pump from a project into a dependable heating system.

Ready to start

Get Your Heat Pump Survey

Request a measured heat-loss assessment and itemised quote for your Manchester property today.