Skip to content

Retrofitting Heat Pumps in Older Homes

N Northline Heat Pumps 10 min read

Making Heat Pumps Work in Period Homes

A heat pump retrofit can work extremely well in an older home, but it succeeds or disappoints on the details: heat loss, radiator output, pipe sizes, and where the outdoor unit can realistically go. In Greater Manchester, many homes were built long before modern insulation standards—Victorian terraces, 1930s semis, and solid-wall properties—so the job is rarely a straight swap for a boiler.

The simplest way to frame a retrofit is to think in terms of low-temperature heating. A boiler is often run at high flow temperatures, while an air-to-water heat pump typically sends water to radiators at lower temperatures, often between 35–45°C. Lower flow temperatures generally mean better efficiency, but they also mean your radiators need enough surface area to deliver the same room heat.

That is why retrofitting a heat pump is as much about the home's fabric and heat emitters as it is about the unit itself. Older homes vary hugely, even within the same street. A mid-terrace with party walls can have very different heat loss to an end-terrace; a semi with a chilly bay window and suspended timber floors behaves differently again.

A proper retrofit starts with a survey that looks beyond the existing boiler rating. Boiler sizes in older properties are often oversized, and a heat pump must be selected to match the building's heat demand at cold outdoor conditions—not just what was there before.

Six Practical Retrofit Takeaways

  • A room-by-room heat loss calculation is the foundation for correct sizing
  • Radiators may not need replacing everywhere, but upgrades often improve comfort
  • Microbore pipework can limit heat delivery and may need targeted changes
  • Outdoor unit placement is a planning-and-neighbours issue as much as a technical one
  • Hot water usually needs a cylinder; space planning matters
  • Controls and commissioning are where efficiency is either won or lost

Understanding Heat Loss and Emitters

Most successful projects follow a room-by-room calculation and matching emitter assessment rather than rules of thumb based on floor area

Radiator Output at Lower Temperatures

Once heat loss is known, the next question is how the home will deliver heat into rooms at lower flow temperatures. Many older Manchester homes have a mix of radiator types fitted over decades: small single-panel radiators in bedrooms, larger units downstairs, and sometimes awkwardly placed towel rails in bathrooms.

Bigger radiators do not necessarily mean losing wall space; you can increase output with double or triple panel radiators offering more surface area, or by selecting modern radiators designed for good output at lower temperatures. Underfloor heating can be a strong match for heat pumps, but it is not the only path—and in a retrofit it can be disruptive.

Pipework can be the hidden constraint. Older central heating systems sometimes use microbore pipes, commonly 8, 10 or 12mm, which were fine for high-temperature boiler systems but can restrict flow when trying to move more heat at lower temperatures. In practice, this does not always mean a full re-pipe; it can mean selective upgrades on the main runs and removing bottlenecks.

It is also worth considering the condition of the existing system water, sludge risk, and whether a clean-and-protect approach is needed before commissioning. Ensuring correct balancing so that the radiators most in need of heat actually receive the flow is crucial for system performance.

Hot water is another place where older homes need a bit of re-think. Many combi boiler households have no cylinder at all, while most air-to-water heat pumps pair best with a hot water cylinder. That requires space, often an airing-cupboard-sized footprint, sometimes larger depending on household demand.

Most heat pumps will heat hot water to around 50–55°C efficiently, and then use a sterilisation cycle that periodically heats the cylinder to above 60°C to help control bacterial growth. In an older house, it is not just the cylinder: the hot water pipe runs and cylinder insulation quality matter too.

Heat lost from long, uninsulated pipework can feel like the heat pump is not performing when the issue is distribution losses. Addressing these secondary factors ensures the system delivers comfort without wasting energy through avoidable losses.

Keeping an Older House Warm

Keeping an Older House Warm

System Controls

For many households, the biggest anxiety is whether a heat pump will keep an older house warm in a cold snap. Modern systems are designed to run for longer periods at steady conditions, rather than in short bursts. That is why controls matter: weather compensation, sometimes called a heating curve, adjusts flow temperature based on outdoor temperature, helping the system stay efficient and avoid overshooting.

Comfort improves when the home is treated as a steady temperature environment

Fabric-First Approach and Expectations

The heat pump is the engine; the home is the vehicle it has to drive

Permitted Development and Neighbour Considerations

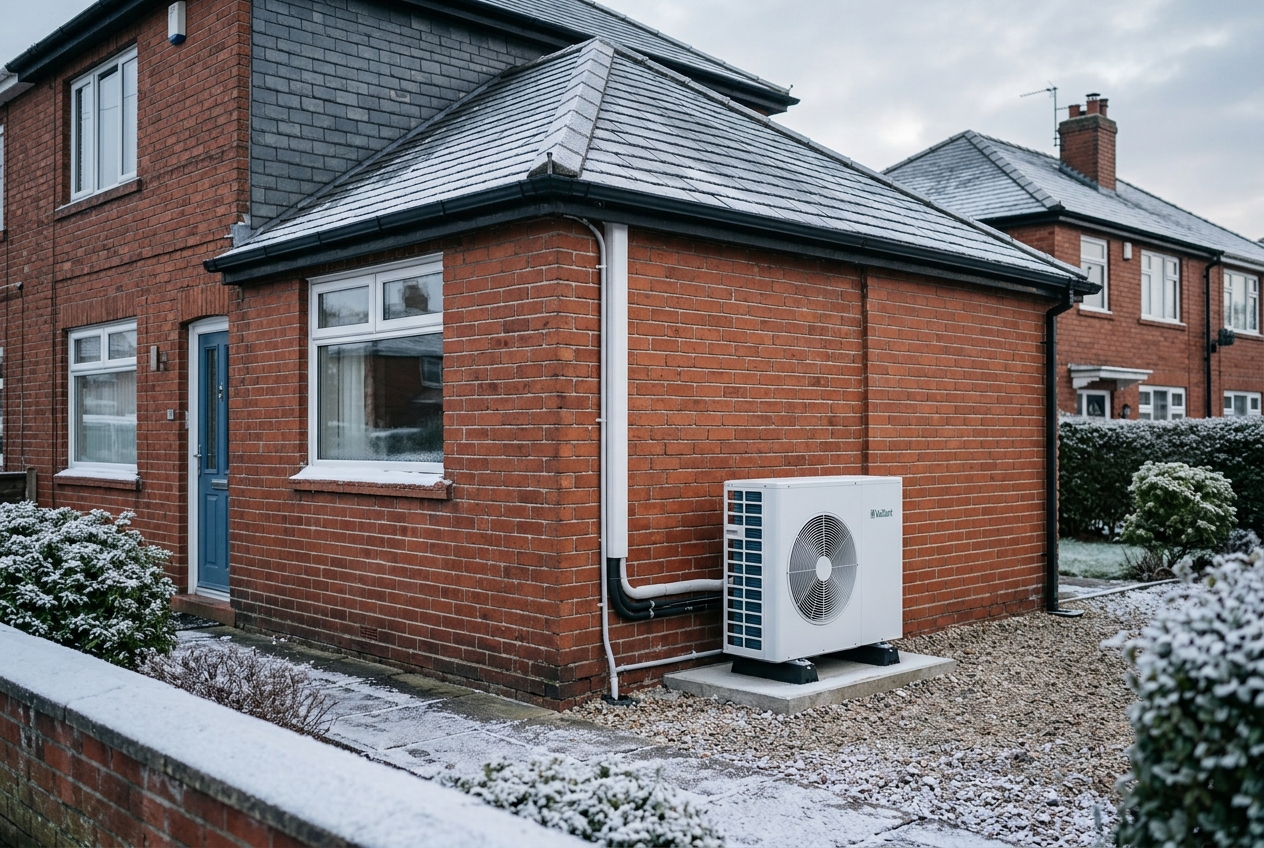
Outdoor space and planning considerations can make or break a project, especially for a heat pump terraced house installation. The outdoor unit needs airflow, service access, sensible condensate management, and a location that avoids unwanted vibration transfer into the building fabric. It also has to live somewhere realistic: a small rear yard, a side return, a front garden, or a wall bracket—each with different trade-offs for noise, neighbour distances, and pipe routes. As of August 2026, permitted development rules in England require that an air source heat pump installation complies with the Microgeneration Certification Scheme planning standard MCS 020a, and the noise assessment is based on a permitted development noise limit of 42.0 dB(A). Planning guidance for householders also sets an outdoor compressor unit volume limit of up to 1.5 cubic metres for a house, while a block of flats has a tighter limit of 0.6 cubic metres. These details matter because it fits physically is not the same as it fits under permitted development; where there is any doubt, a lawful development certificate can provide reassurance before work begins. Terraced and semi-detached homes share another real-world issue: the neighbour factor. Even when an outdoor unit is quiet, the perception of noise at night can be sensitive in dense streets. A good retrofit design treats this as a design constraint from the start—choosing a suitable unit, locating it with distance and screening in mind, and using correct mounting to avoid structure-borne vibration. It also considers where defrost water will go in winter. Defrost cycles are normal; the unit will periodically melt ice on the outdoor coil, and that water must drain safely without creating slip hazards on paths or pooling against old brickwork.

Clear Retrofit Sequence

  • Survey and heat loss: room-by-room calculation and fabric assessment
  • System design: selecting pump size, design flow temperature, emitter outputs
  • Pre-install upgrades: radiator changes, pipework improvements, system cleaning
  • Installation: mounting outdoor unit, fitting indoor components, completing connections
  • Commissioning: setting weather compensation, balancing, verifying hot water performance
  • Optimisation: control tweaks over first weeks, handover explaining efficient operation
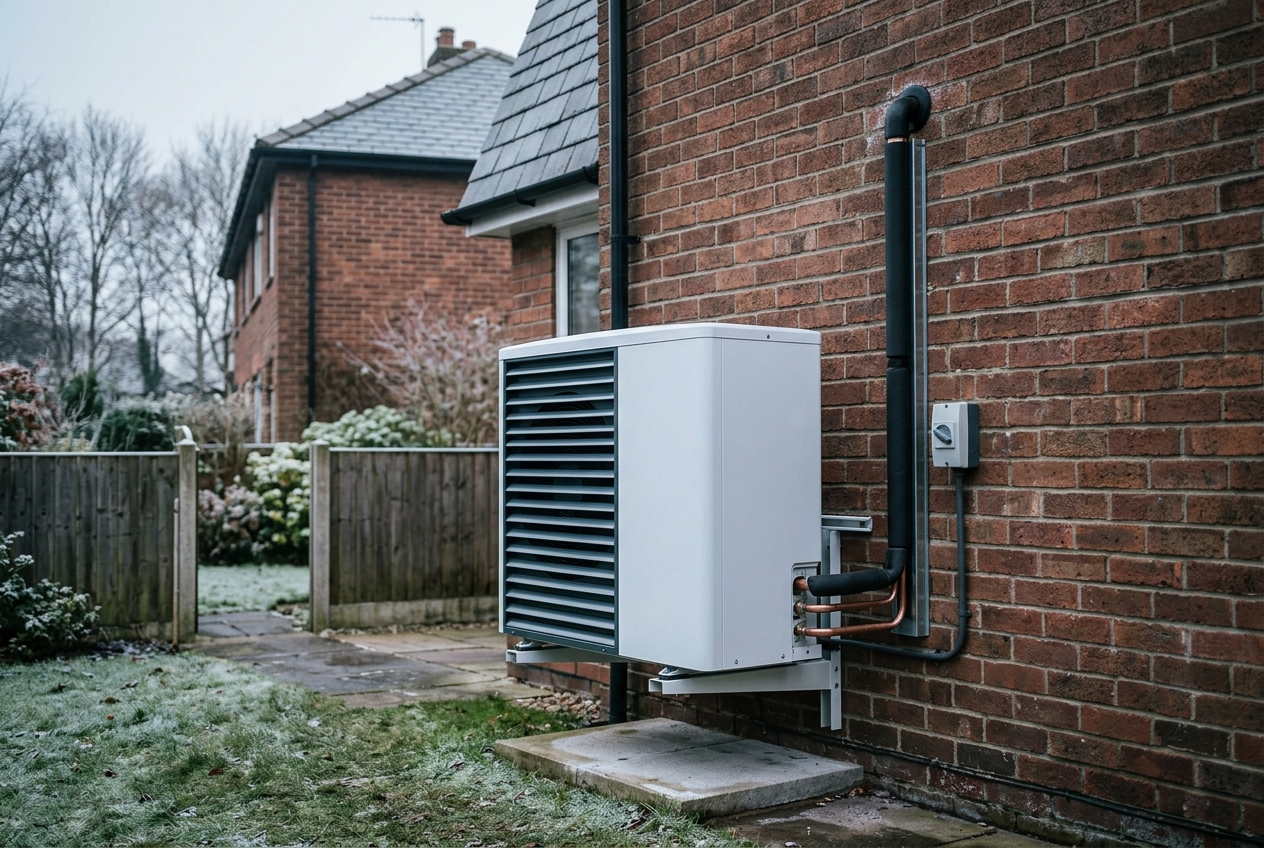
Air source heat pump outdoor compressor unit mounted on brick wall with service access
Outdoor heat pump unit installed with proper clearance and drainage planning

Common Installation Scenarios

Heat pump retrofits in Greater Manchester vary widely depending on property type and available space. Each scenario presents unique opportunities and constraints.

Terraced Houses

Terraced properties often face the tightest constraints for outdoor unit placement. Small rear yards, side returns, or front gardens each present different trade-offs for noise, neighbour distances, and pipe routes. A good retrofit design treats this as a design constraint from the start, choosing a suitable unit and locating it with distance and screening in mind, using correct mounting to avoid structure-borne vibration. Defrost water management is critical to prevent slip hazards on paths or pooling against old brickwork.

Semi-Detached Homes

A heat pump semi detached installation often has a little more flexibility—side access, a wider garden, or a garage wall that can take the unit—yet it can introduce longer pipe runs and more opportunities for heat loss if pipework is not carefully insulated. This is where the process clarity of a retrofit pays off: a short pipe route reduces installation complexity, but it must also avoid awkward internal routes through finished rooms. In older properties with suspended timber floors, running new insulated pipes under the floor can be tidy and practical, but only if access is sensible and the floor void is in good condition.

Victorian Properties

Victorian homes were built long before modern insulation standards and often feature solid walls, suspended timber floors, and high ceilings. These characteristics affect heat loss patterns significantly. A mid-terrace with party walls can have very different heat loss to an end-terrace; a property with a chilly bay window behaves differently again. The existing radiator setup is typically a mix accumulated over decades, from small single-panel units in bedrooms to larger downstairs radiators. A proper survey identifies where selective radiator upgrades will improve comfort without requiring a complete replacement of every emitter in the house.

Funding Support

Boiler Upgrade Scheme Grant Details

As of 21 July 2026, the scheme offers £7,500 towards an air-to-water heat pump. Until March 2027, households heated by oil or LPG without mains gas can receive an additional £1,500, taking support up to £9,000. The installer must commission within 120 days of applying.

Staged Improvements

A common temptation in a heat pump retrofit old house project is to focus on the headline unit and postpone the less exciting work—draught-proofing, radiator upgrades, pipework changes, and control setup. In reality, those supporting measures are the retrofit. The heat pump is the engine; the home is the vehicle it has to drive.

Older homes often benefit from a staged fabric-first approach: tackle the biggest, least disruptive improvements first, such as loft insulation top-up where appropriate, draught reduction, and insulating accessible pipework. Then revisit radiator outputs room-by-room, and only then finalise the heat pump size and design temperatures.

This is also where expectations should be set: a retrofit can be designed to run at very low temperatures, but doing so may require more radiator surface area. If you want minimal disruption and keep many existing radiators, the design may use a slightly higher flow temperature, which can affect efficiency but reduces installation complexity.

It is also worth being honest about drawbacks, because older homes expose them more quickly. Heat pumps can be physically larger than a boiler setup and may require a cylinder. They are sensitive to poor system design: undersized radiators, restricted pipework, or incorrect controls can lead to higher running costs and lukewarm rooms.

Some households also notice that radiators feel less hot to the touch—even when the room is perfectly warm—because lower-temperature systems transfer heat more gently. Finally, outdoor unit placement can be a genuine constraint in tight terraces, particularly where the only feasible location is close to boundaries or windows.

On the plus side, a well-designed retrofit can deliver very even comfort, avoid combustion in the home, and reduce the maintenance issues associated with older flues and ageing boilers. It also opens up future options: pairing with solar PV, using smart tariffs, and improving performance further as the home's insulation is upgraded over time.

Because the retrofit process forces a proper look at heat loss and control strategy, many homes end up heating more effectively than they did with an oversized, poorly controlled boiler. The fundamentals—room-by-room heat loss calculation, a clear emitter plan, and an outdoor-unit location that works under current permitted development rules—make the technical choices much simpler.

When you are ready to move forward, ask for a proper survey and sizing, and use that evidence to request a quote that clearly states design flow temperature, radiator changes if any, and how the commissioning and controls will be set up.